
Listing Courtesy of:  FMLS / Listed By: James Cain, Better Homes And Gardens Real Estate Metro Brokers - Contact: 404-843-2500
 FMLS / Listed By: James Cain, Better Homes And Gardens Real Estate Metro Brokers - Contact: 404-843-2500
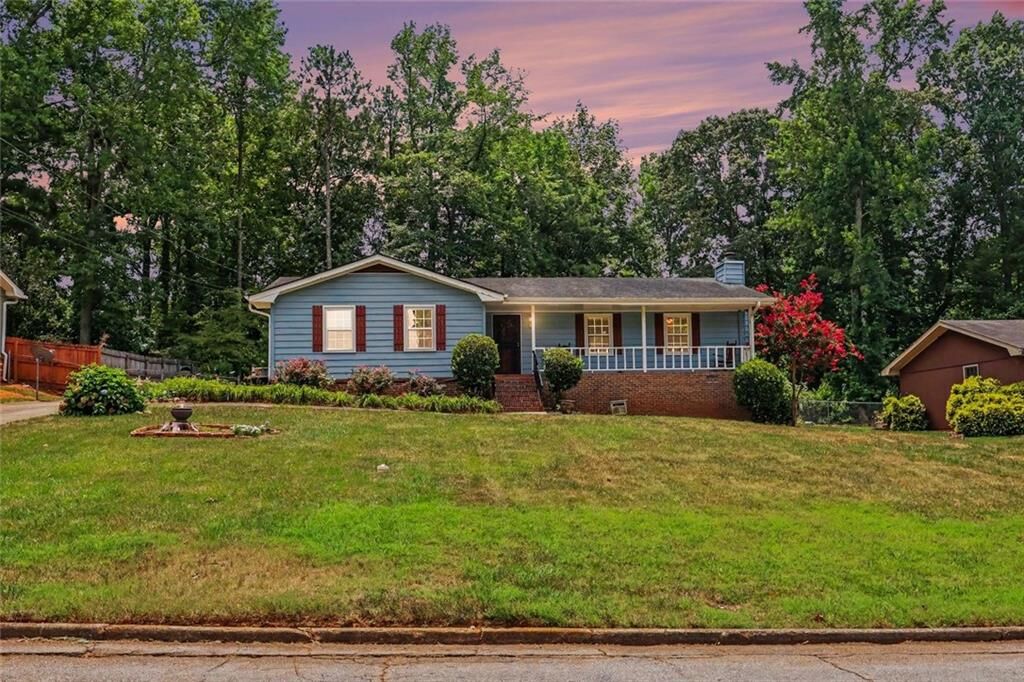
 5385 Rockmoor Drive Stone Mountain, GA 30088
Active (45 Days)
$375,000 (USD)
Description
MLS #:
7796401
7796401
Taxes
$816(2025)
$816(2025)
Lot Size
0.36 acres
0.36 acres
Type
Single-Family Home
Single-Family Home
Year Built
1975
1975
Style
Ranch
Ranch
Views
Other, Trees/Woods
Other, Trees/Woods
County
DeKalb County
DeKalb County
Community
Ridgemoor
Ridgemoor
Listed By
James Cain, Better Homes And Gardens Real Estate Metro Brokers, Contact: 404-843-2500
Source
FMLS
Last checked Aug 13 2026 at 2:22 PM GMT+0000
FMLS
Last checked Aug 13 2026 at 2:22 PM GMT+0000
Bathroom Details
- Full Bathrooms: 2
- Half Bathroom: 1
Interior Features
- Bookcases
- Dishwasher
- Microwave
- Refrigerator
- Electric Range
- Double Oven
- Range Hood
- Crown Molding
- Laundry: Laundry Closet
- Windows: Window Treatments
Kitchen
- Breakfast Bar
- Pantry
Subdivision
- Ridgemoor
Lot Information
- Sloped
- Back Yard
- Open Lot
Property Features
- Fireplace: Gas Starter
- Fireplace: 1
- Foundation: Slab
Heating and Cooling
- Other
- Ceiling Fan(s)
- Central Air
Basement Information
- Crawl Space
Pool Information
- None
Flooring
- Carpet
- Hardwood
- Vinyl
- Wood
Exterior Features
- Roof: Composition
- Roof: Shingle
Utility Information
- Utilities: Cable Available, Electricity Available, Phone Available, Water Available
- Sewer: Public Sewer
- Energy: None
School Information
- Elementary School: Redan
- Middle School: Redan
- High School: Redan
Parking
- Parking Pad
- Driveway
- Total: 6
Additional Information: Metro Brokers | 404-843-2500
Location
Estimated Monthly Mortgage Payment
*Based on Fixed Interest Rate withe a 30 year term, principal and interest only
Listing price
Down payment
%
Interest rate
%Mortgage calculator estimates are provided by Better Homes and Gardens Real Estate LLC and are intended for information use only. Your payments may be higher or lower and all loans are subject to credit approval.
Disclaimer: Listings identified with the FMLS IDX logo come from FMLS and are held by brokerage firms other than the owner of this website. The listing brokerage is identified in any listing details. Information is deemed reliable but is not guaranteed. If you believe any FMLS listing contains material that infringes your copyrighted work please click here review our DMCA policy and learn how to submit a takedown request. © 2026 First Multiple Listing Service, Inc. Last Updated: 8/13/26 07:22
Listings identified with the FMLS IDX logo come from FMLS and are held by brokerage firms other than the owner of this website. The listing brokerage is identified in any listing details. Information is deemed reliable but is not guaranteed. If you believe any FMLS listing contains material that infringes your copyrighted work please click here review our DMCA policy and learn how to submit a takedown request. © 2026 First Multiple Listing Service, Inc. Last Updated: 8/13/26 07:22



The living room has a gas starter wood burning fire place, with unique built in wood books case, and hardwood floors throughout the home
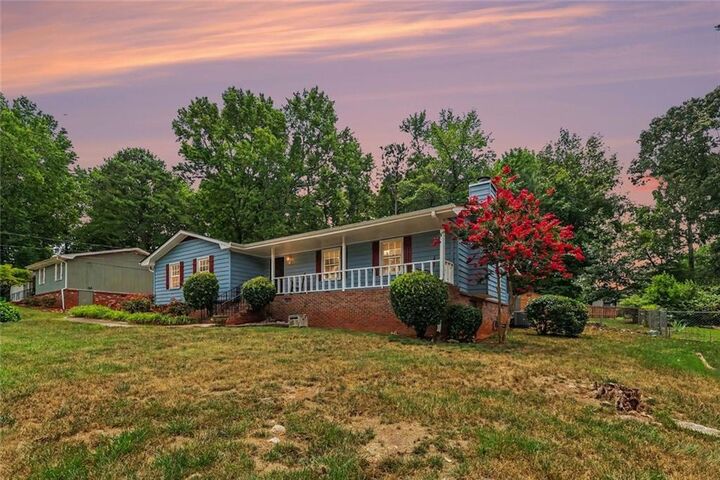
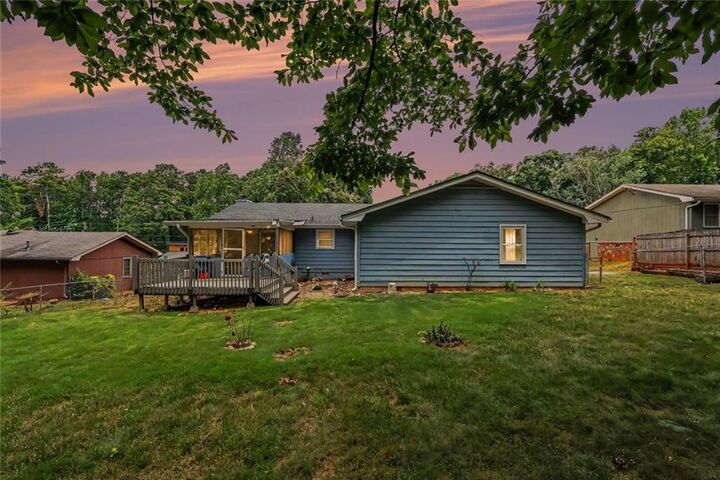
This home do not need a lot of words to attemp to boost all of the features: SS steel fridge, SS double oven, SS built in microve wave oven, SS dish washer, and hardwood floor throughout the home with a huge sitting front porch, screened in back porch, a large front / back yard.
The master bed room have a full bath with a soaking tub, secondary room also has bath room with a shower with a sitting bench inside, then there is a half bath located in the living room.
Inside photos will be coming soon, the seller's is in the process of removing their items and preparing the home for the buyer's. This home has been the seller's primary residence for many years, and the seller's has made significant improvements/ renovations to the home over the years.
Please contact the agent prior of any showing, because the seller's still reside in the home. I am confident that your buyer's will be impress with this home